
Estate Laren
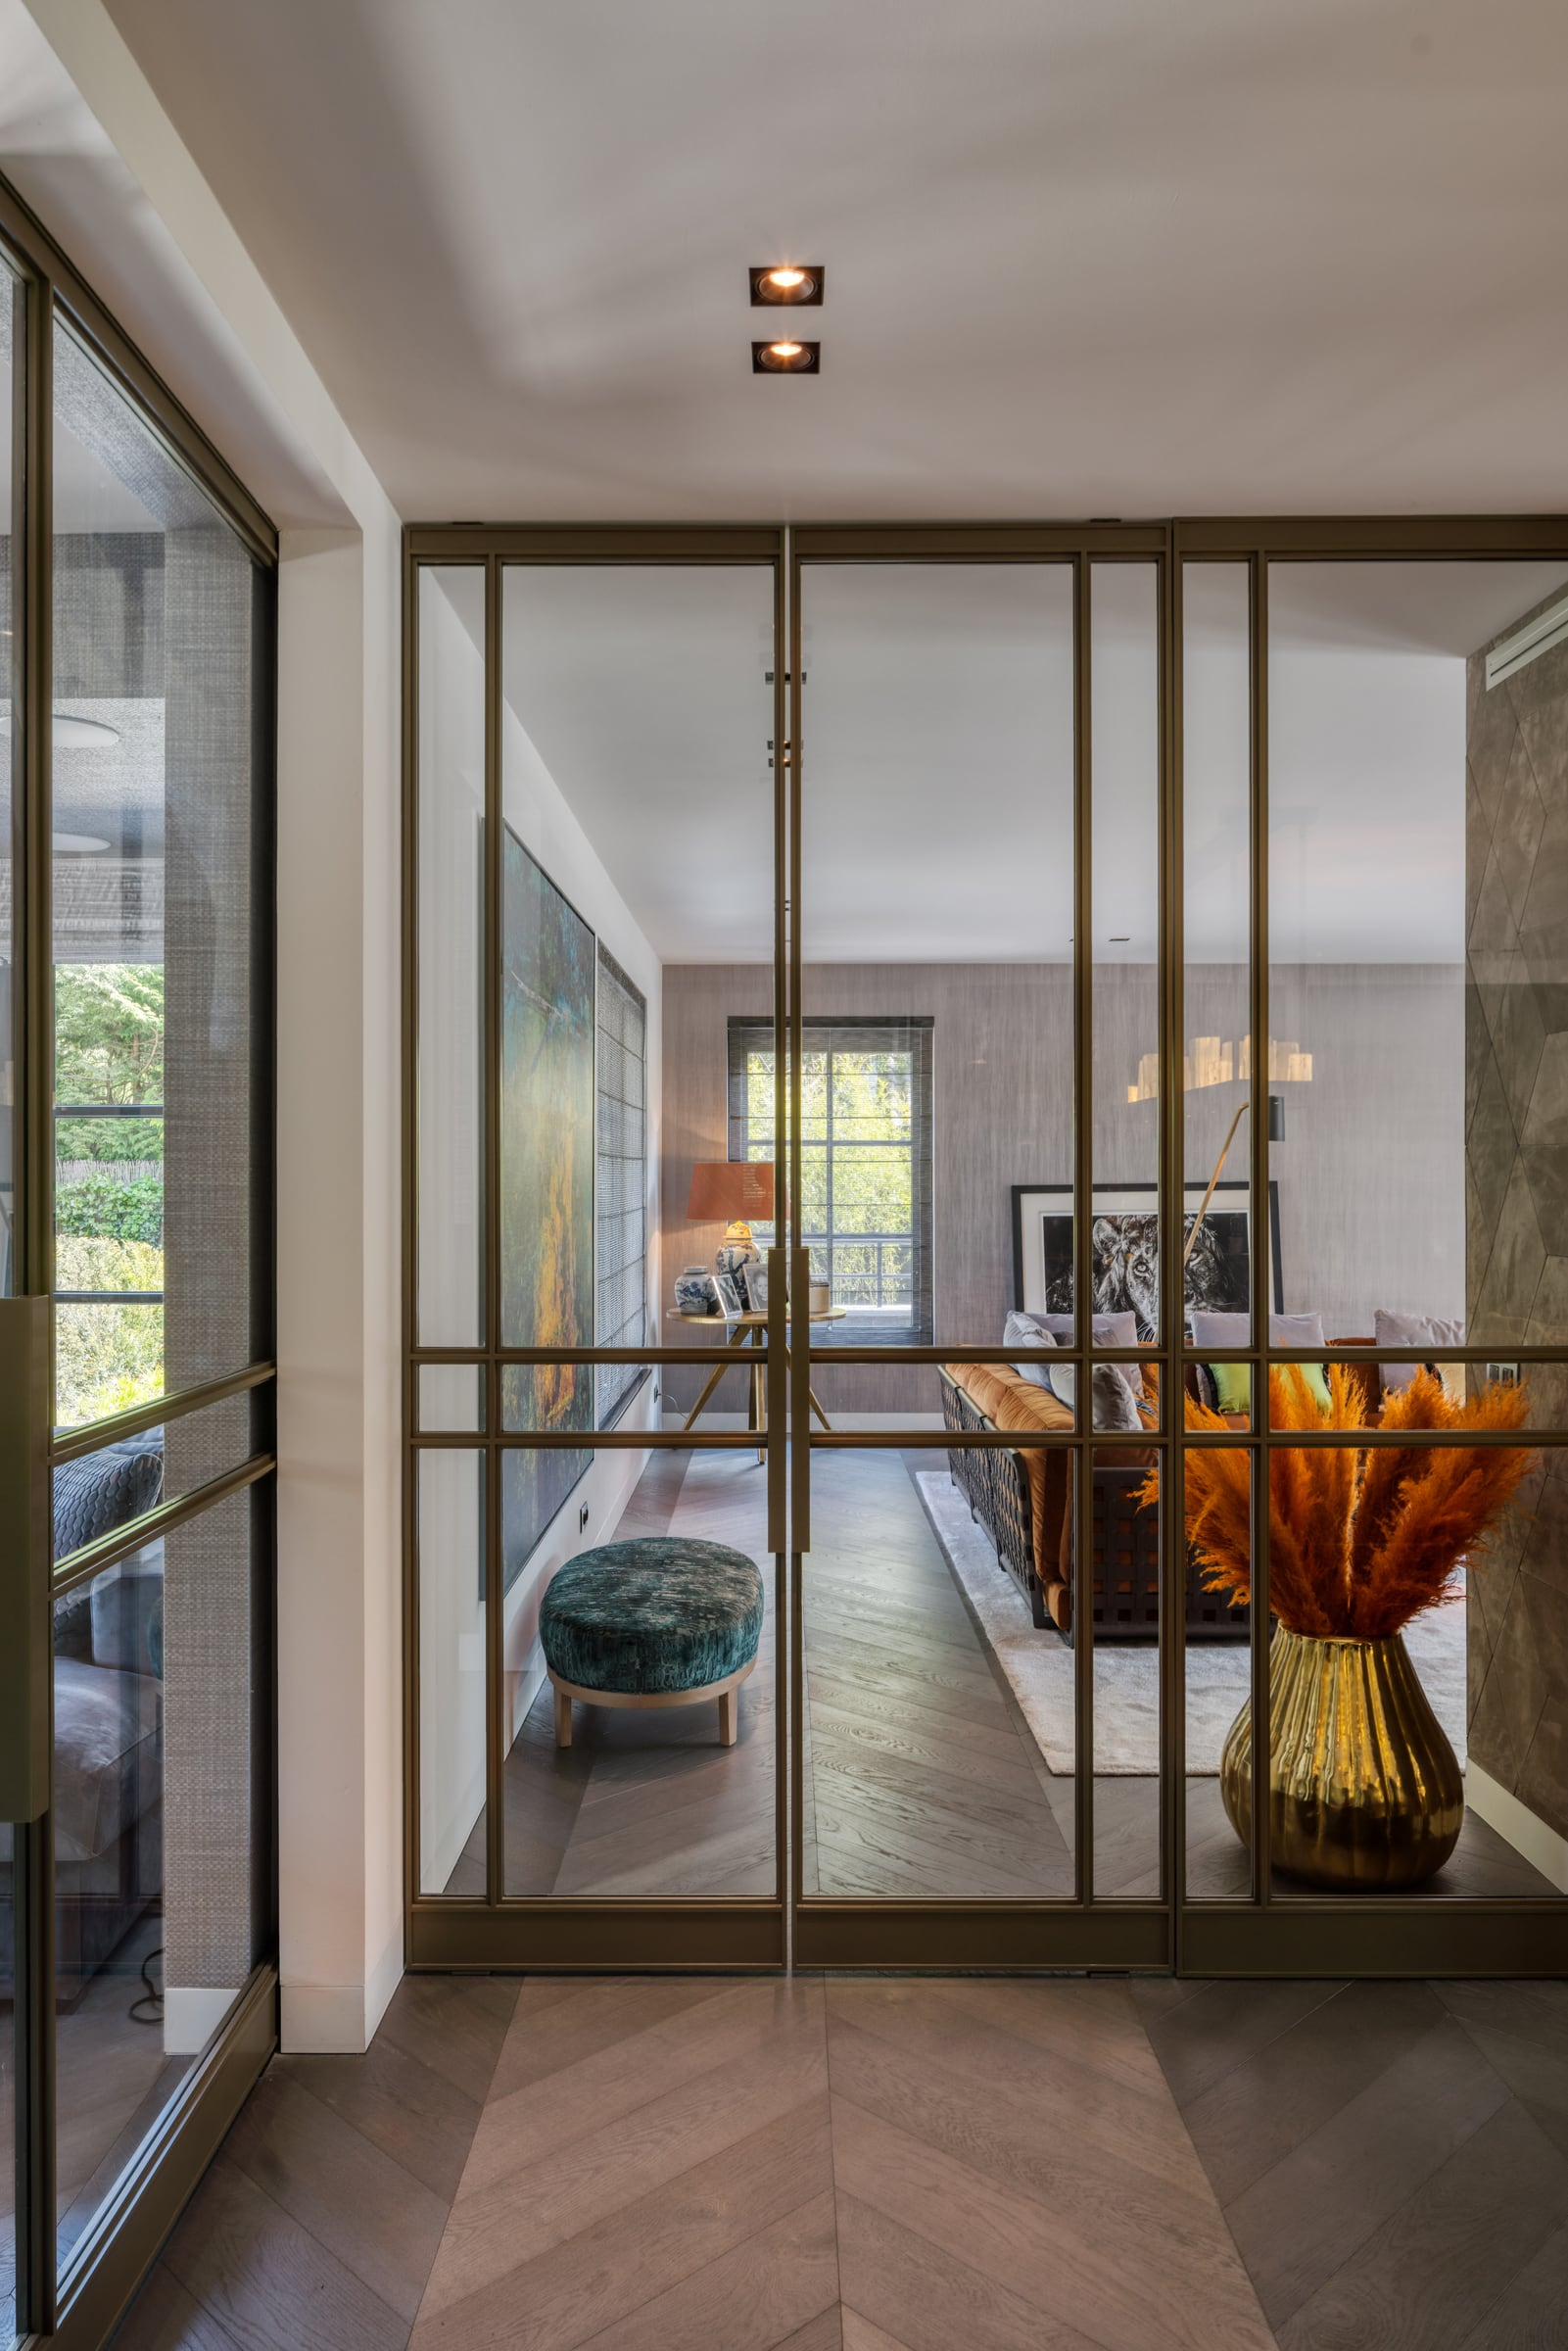
Glazed pivot doors connect the intimate sitting room with the open kitchen and dining area.
All projects
A home with different moods
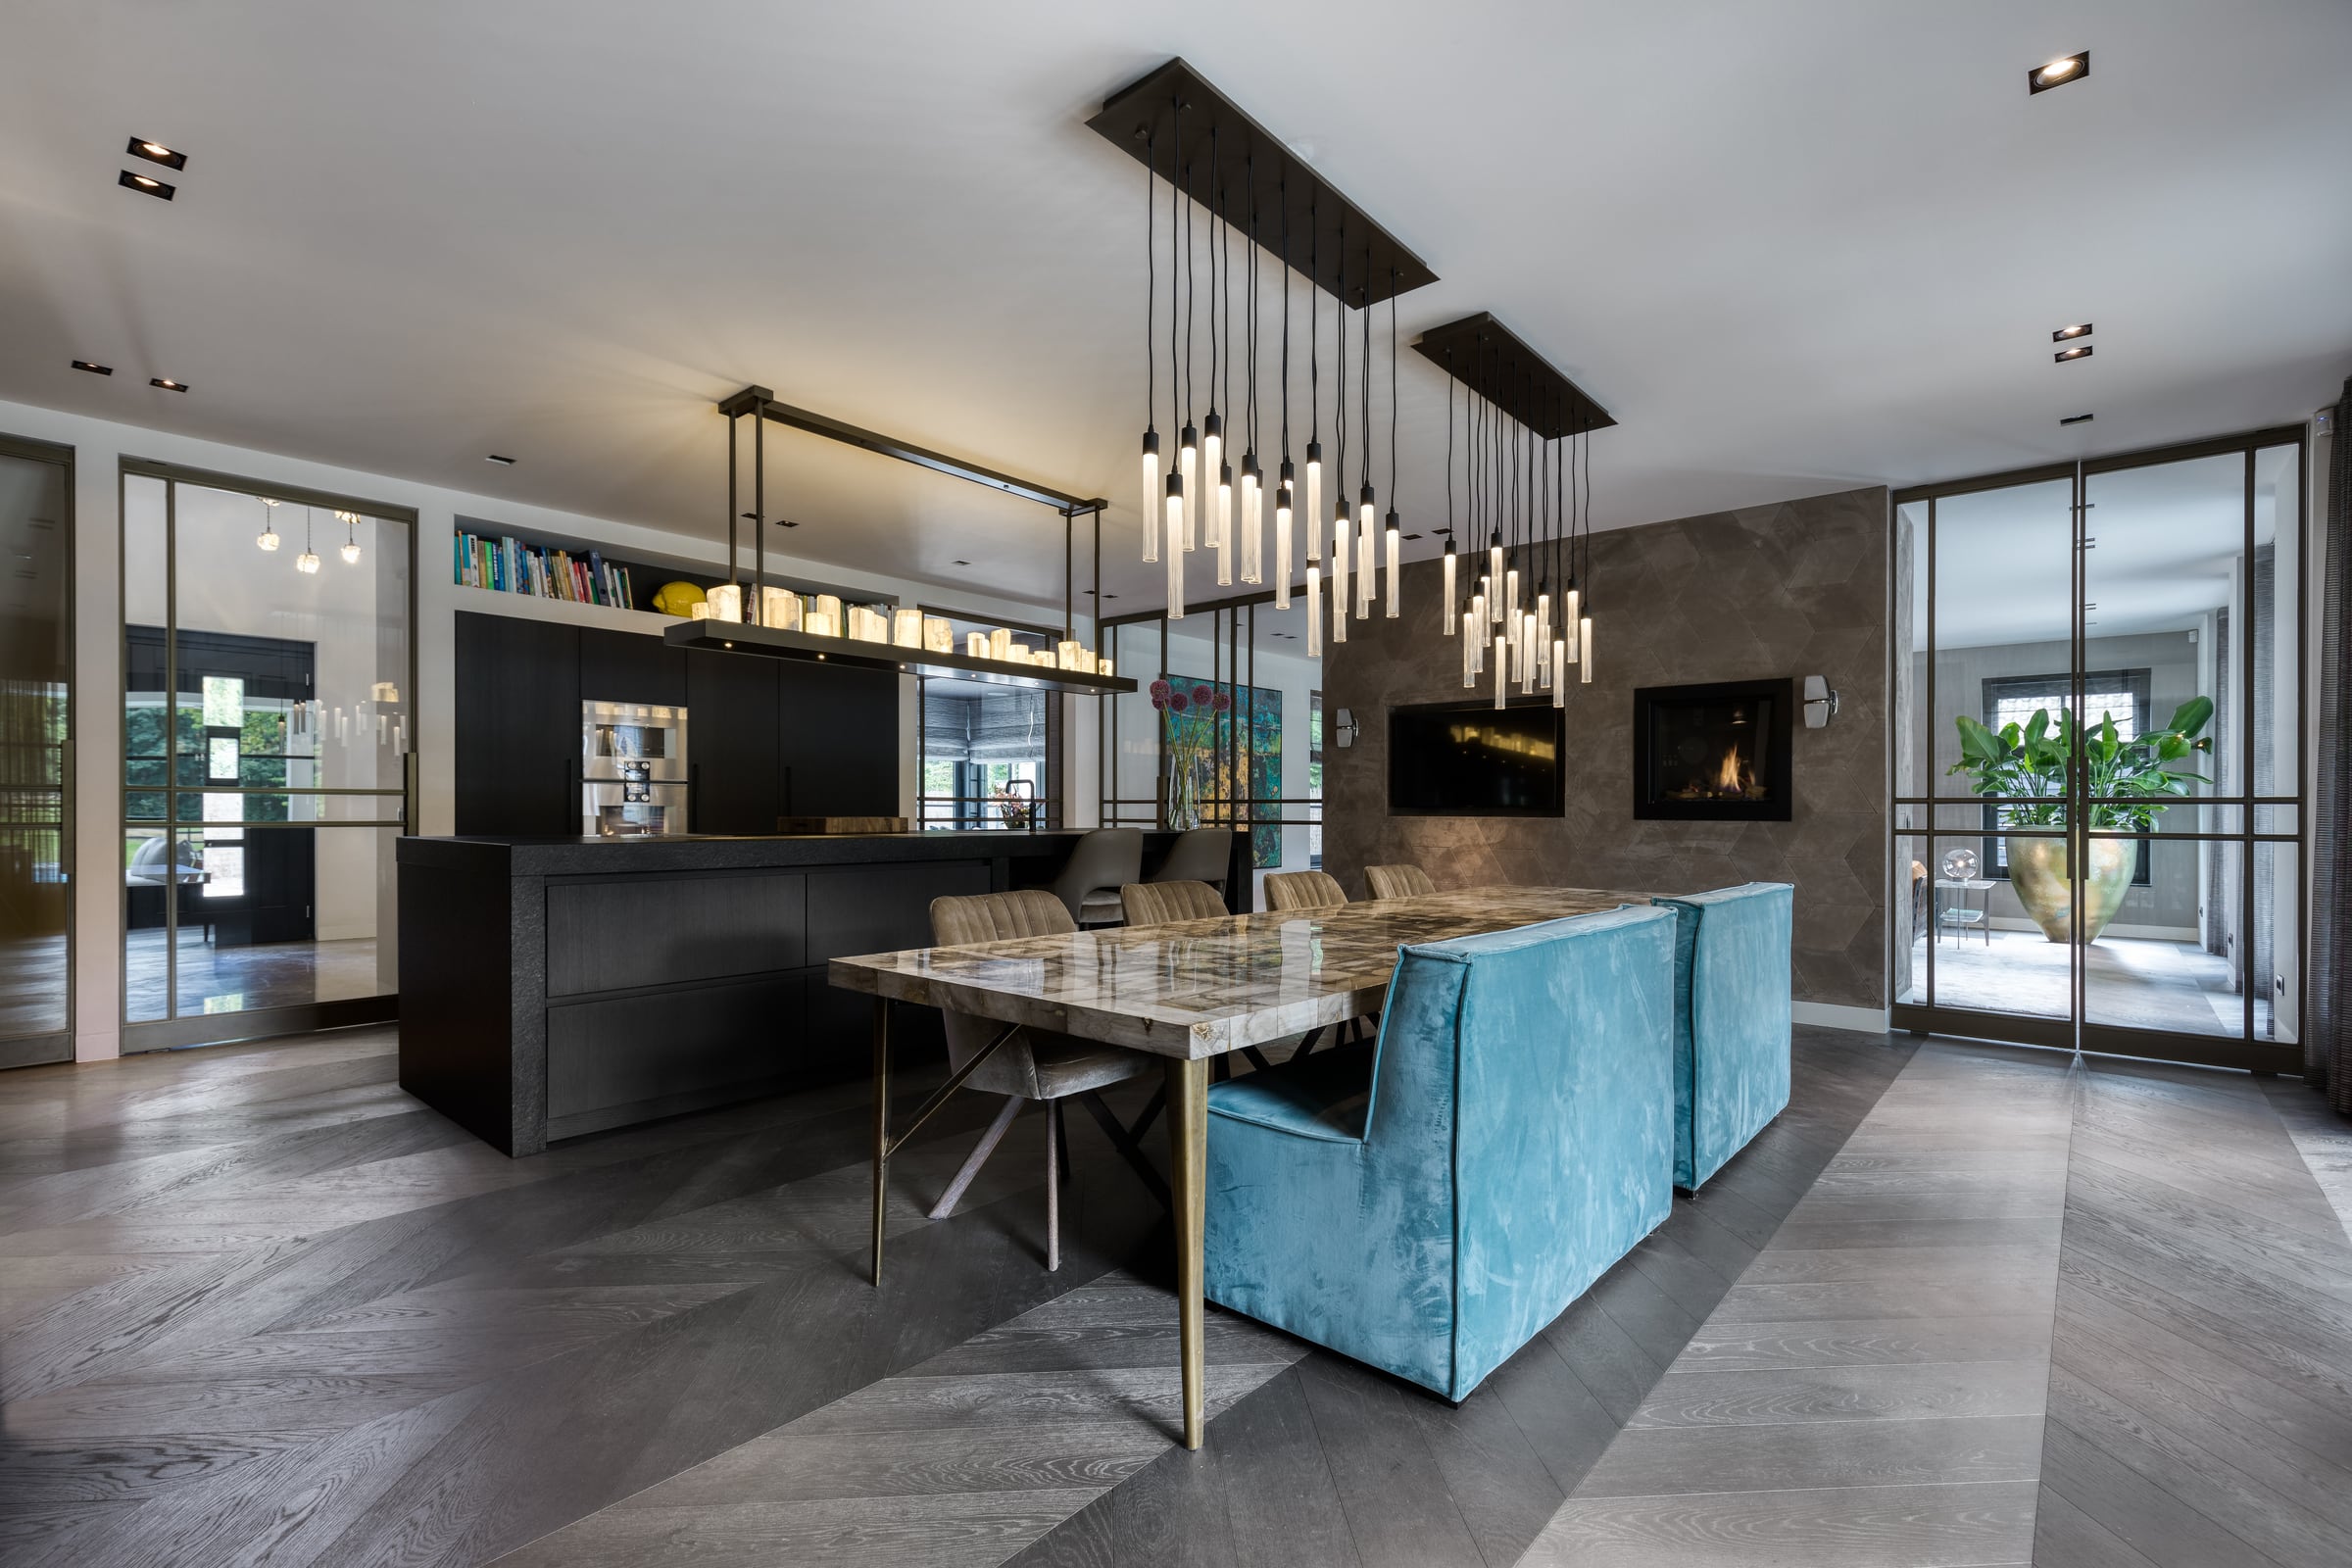
Large glazed pivot doors connect the kitchen and dining area to the living room. A long table and turquoise upholstery set the tone in one space; brown sofas, round tables and the fireplace wall create a more intimate atmosphere in the other.
Materials as a connecting thread
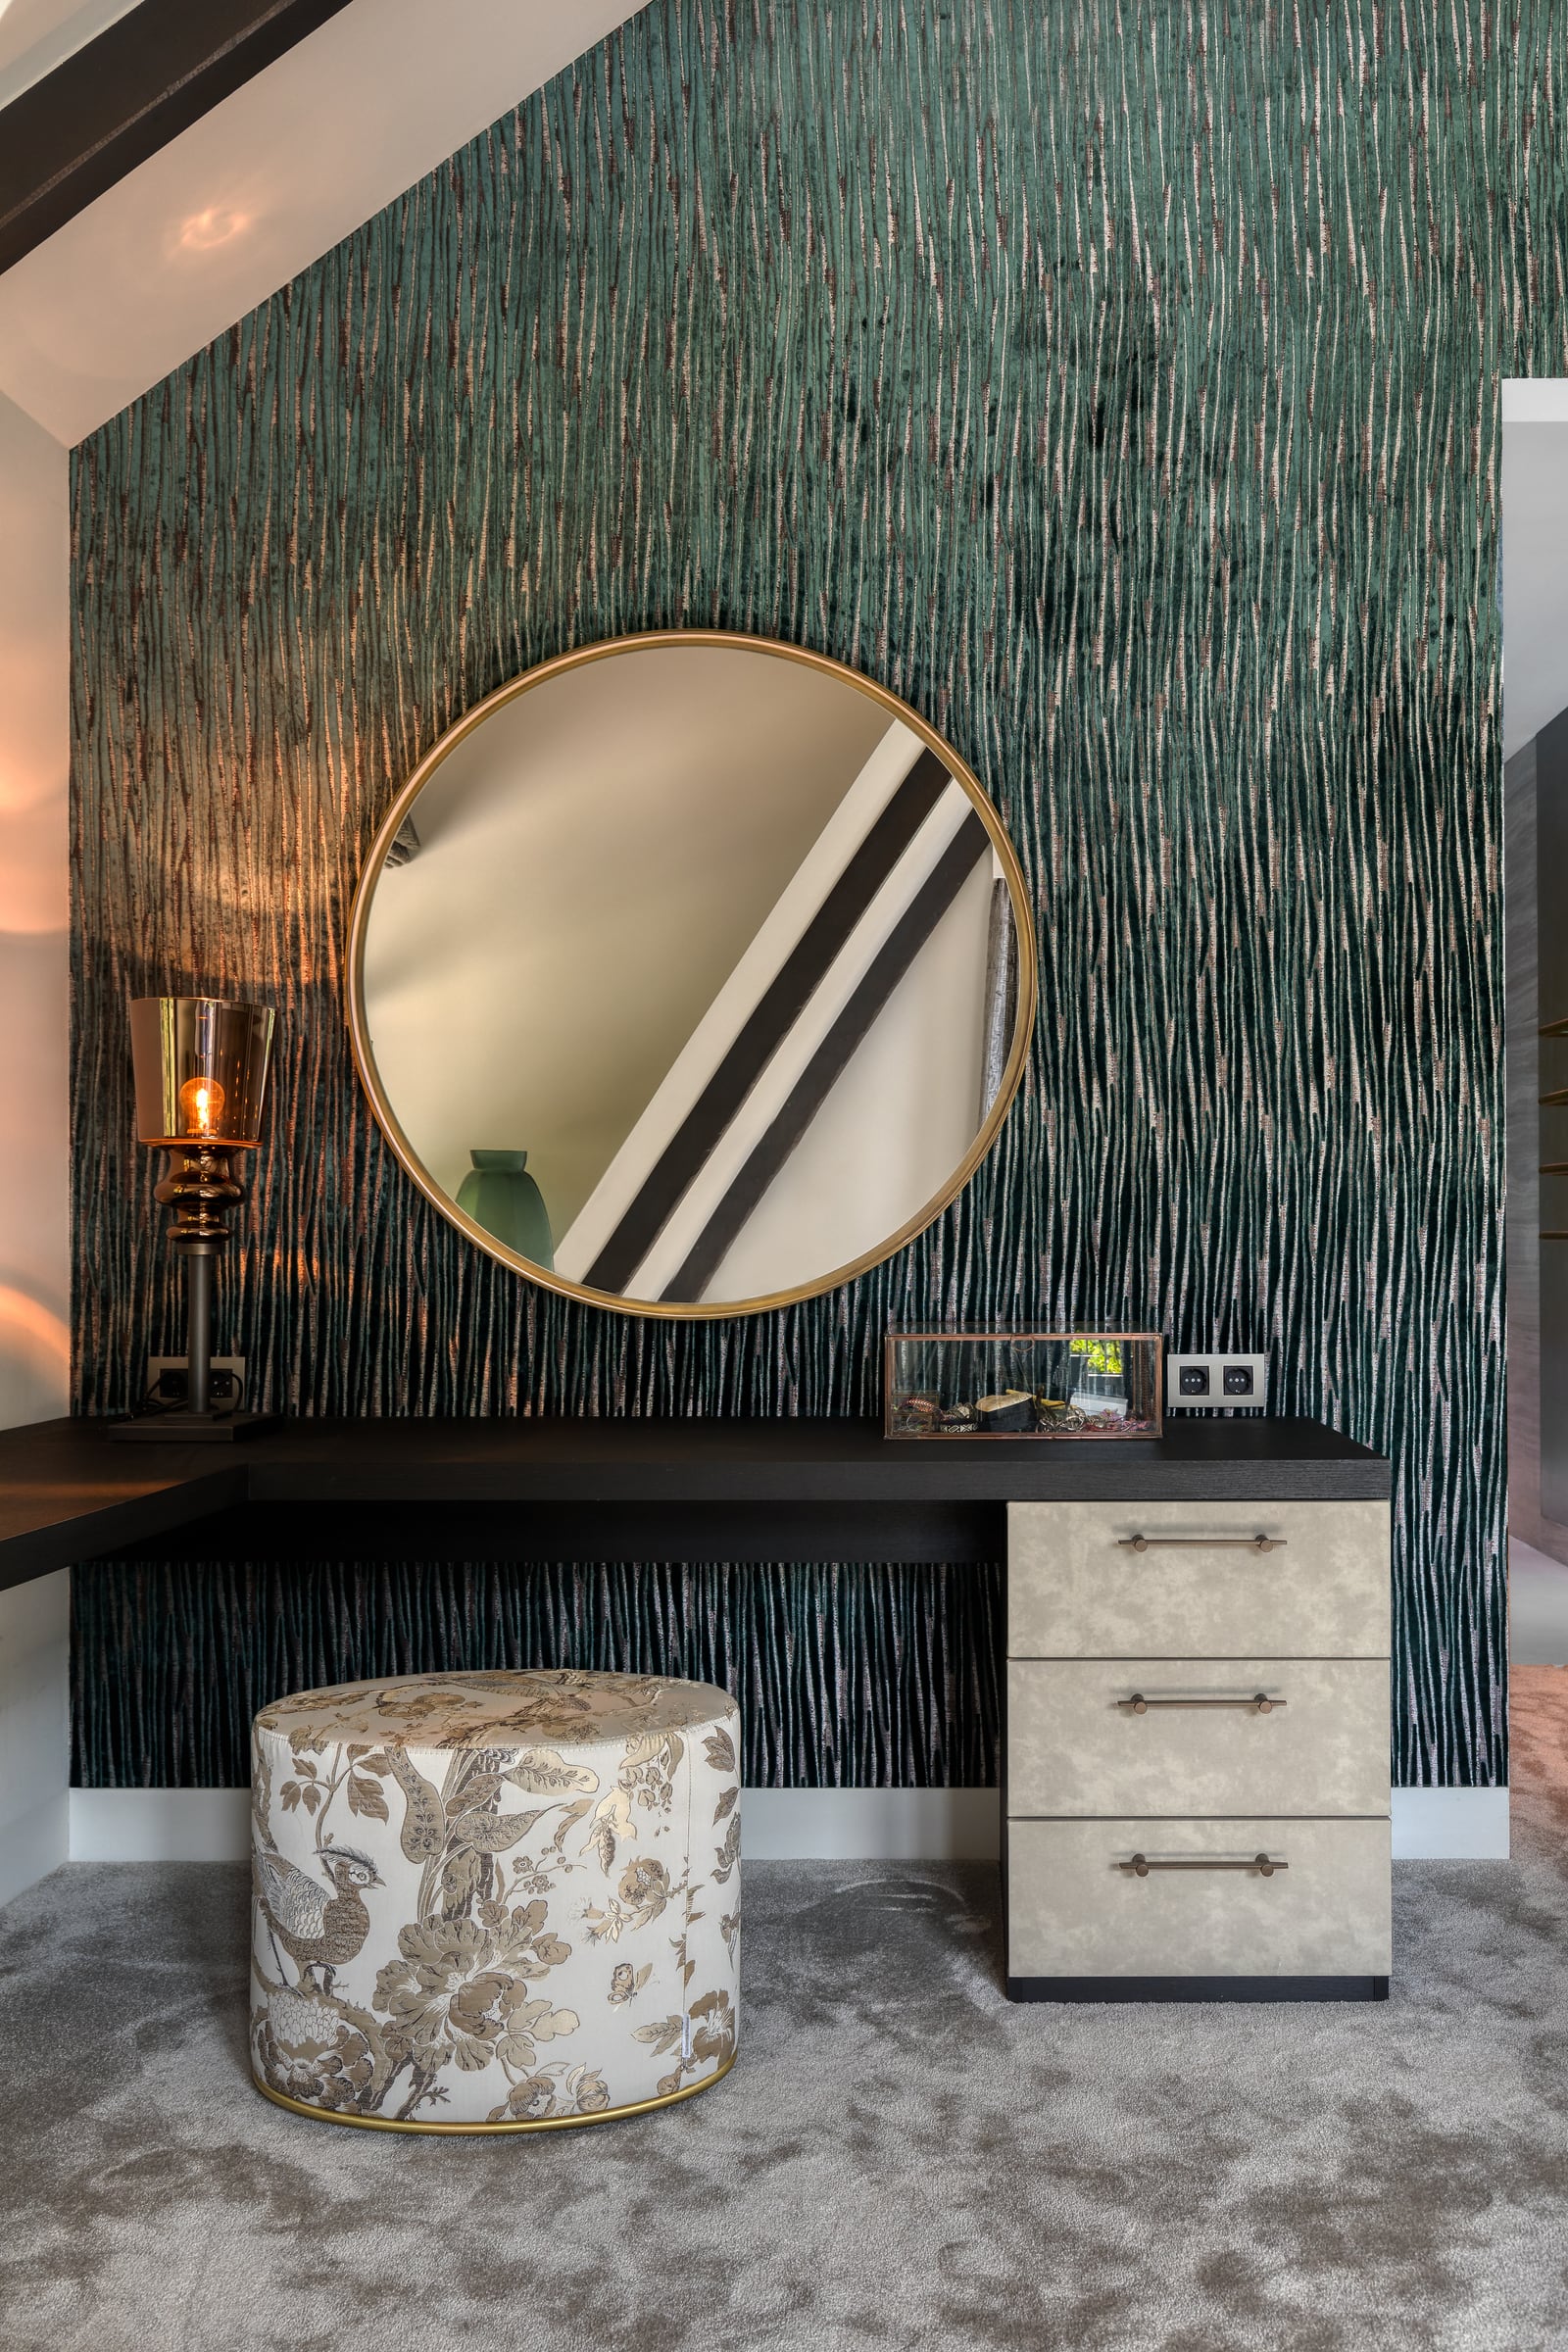
Veined surfaces and soft upholstery recur throughout the living spaces. Beneath the sloping roof, dark green defines a place for the dressing table. The round mirror and pouffe echo the soft shapes of the sitting room.
From the living spaces to the garden
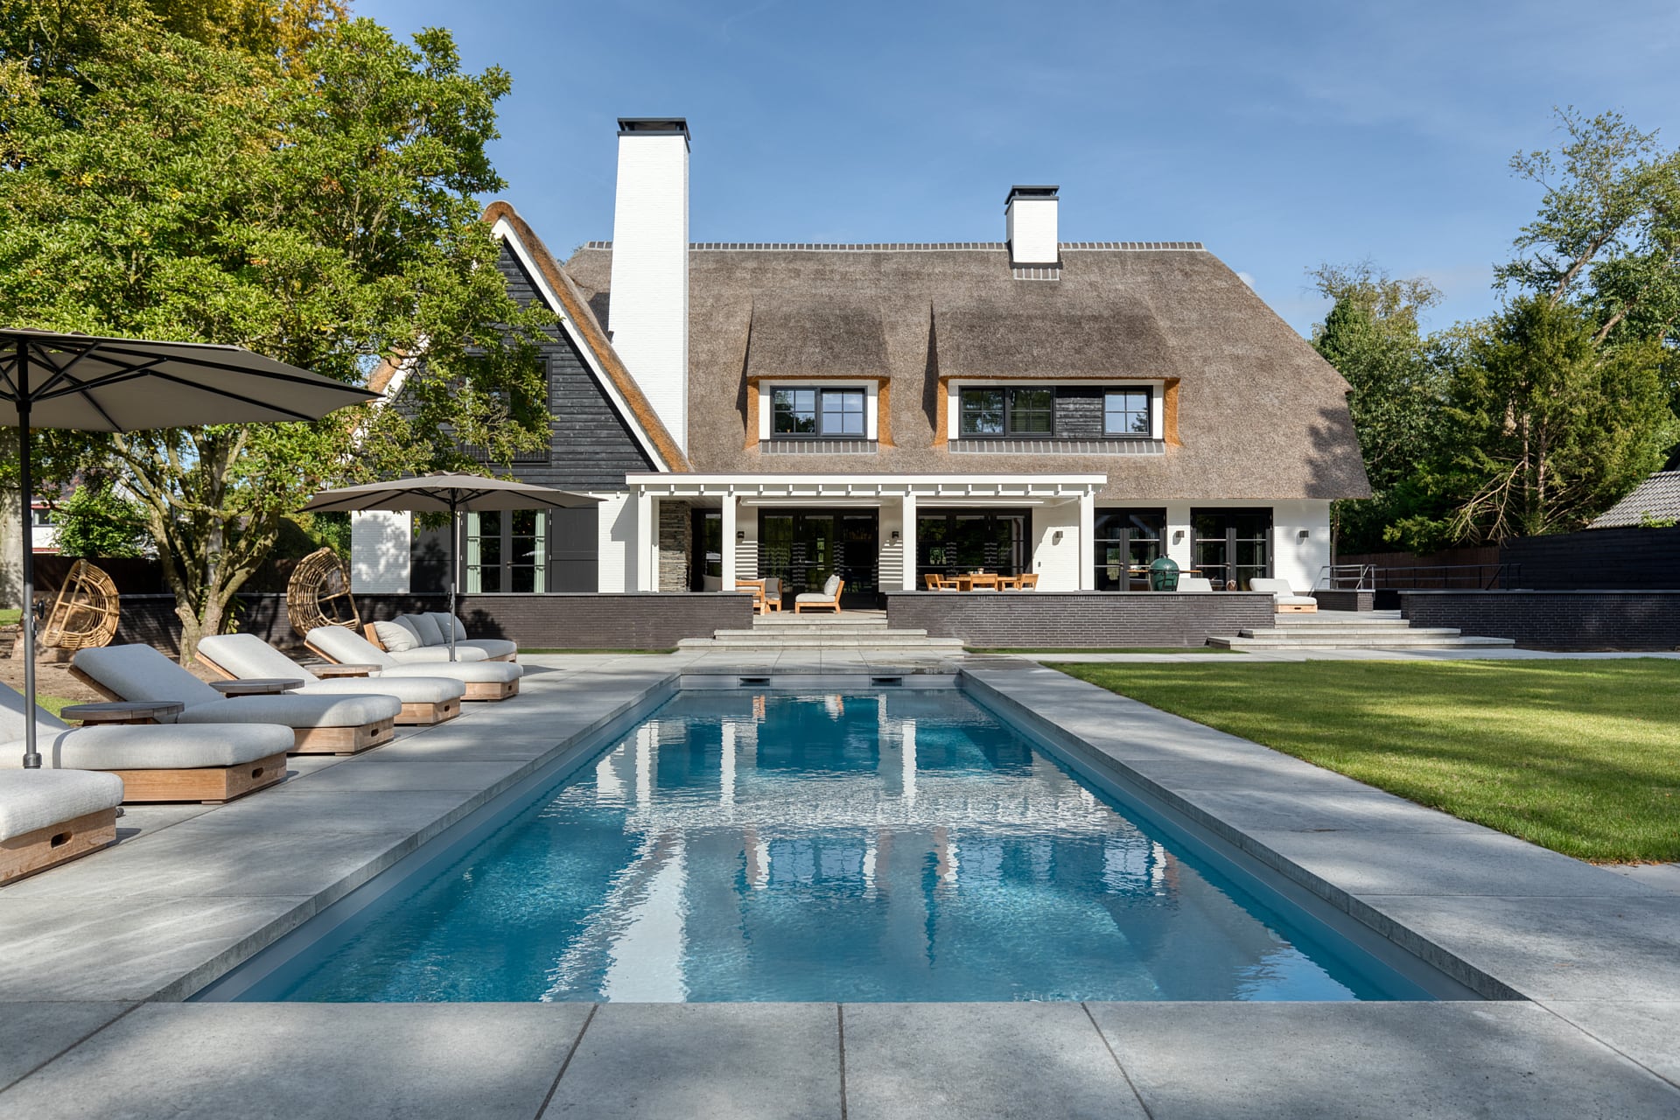
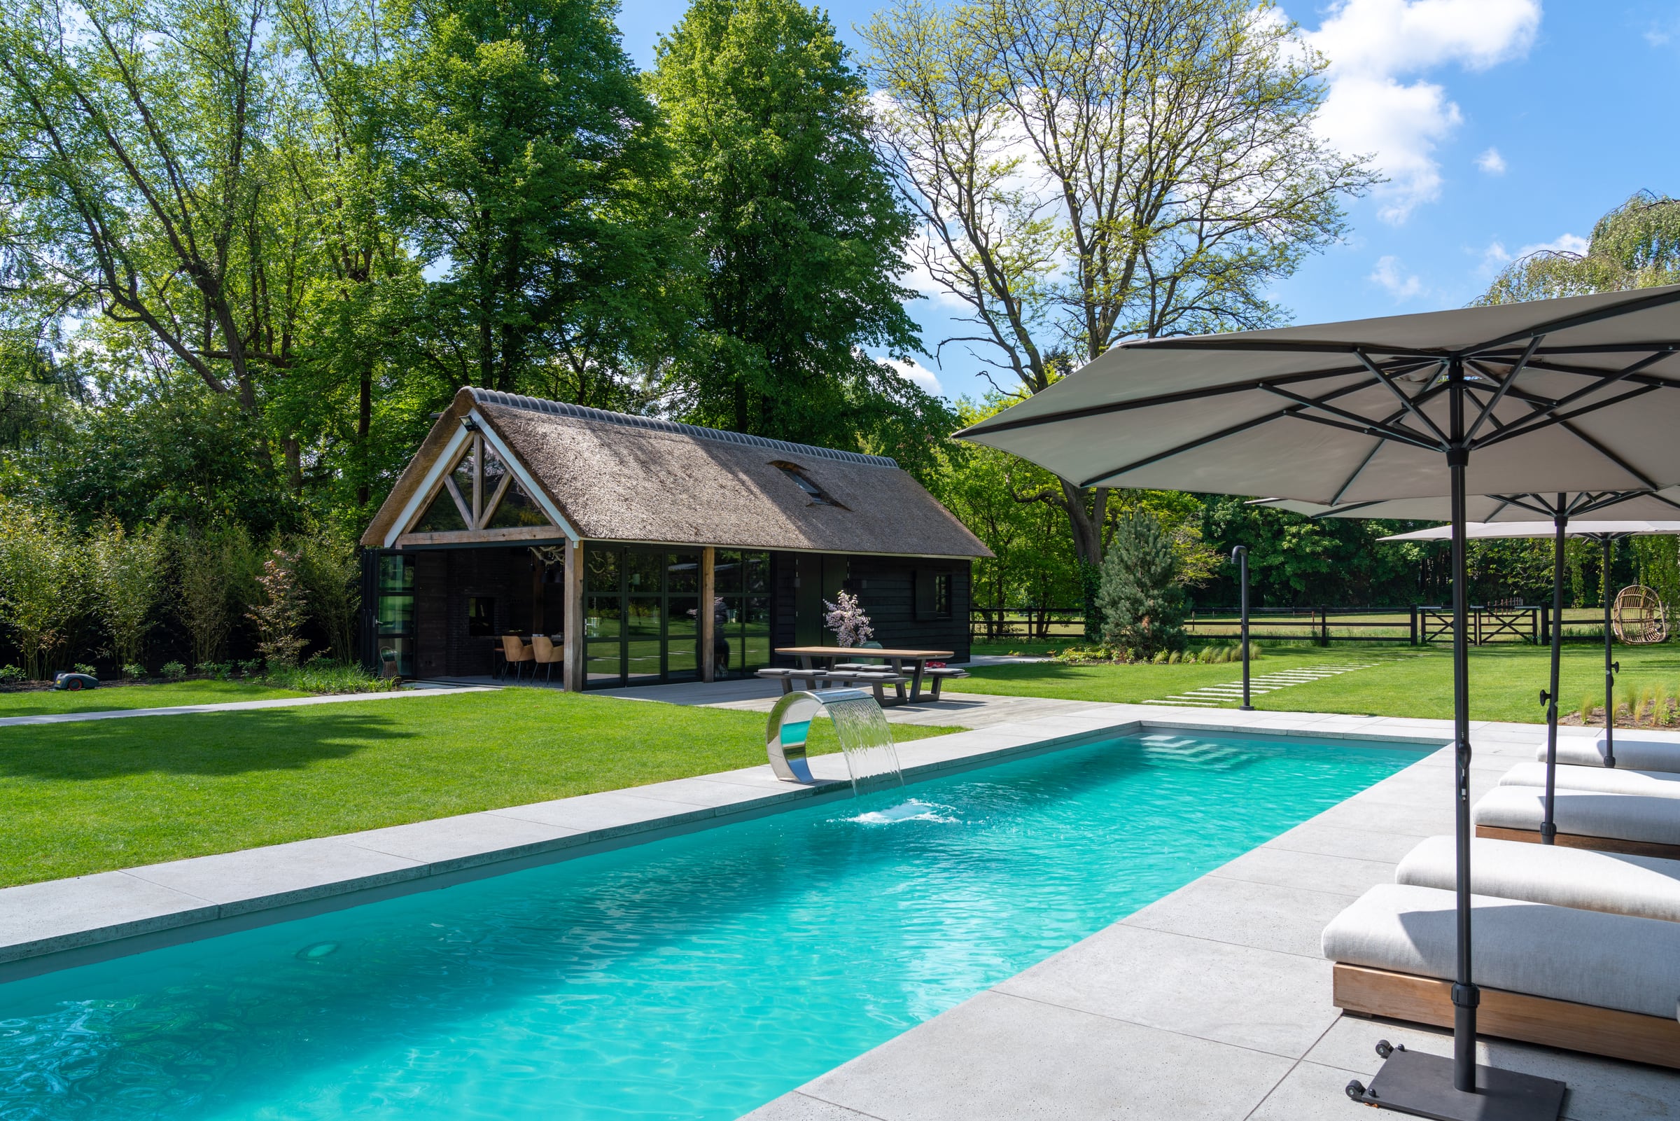
The house, terrace and swimming pool connect with one another. The pool house adds a sheltered place for spending time outside. From the generous dining space to the garden, there is room both for gathering and for retreat.
Project & photography
Interior design: Herman Peters Interiordesign. Photography: René van Dongen. Rear façade and pool photograph: Jurrit van der Waal.
