
Moscow Penthouse
Three floors in central Moscow, with room for family life, art and guests.
All projects
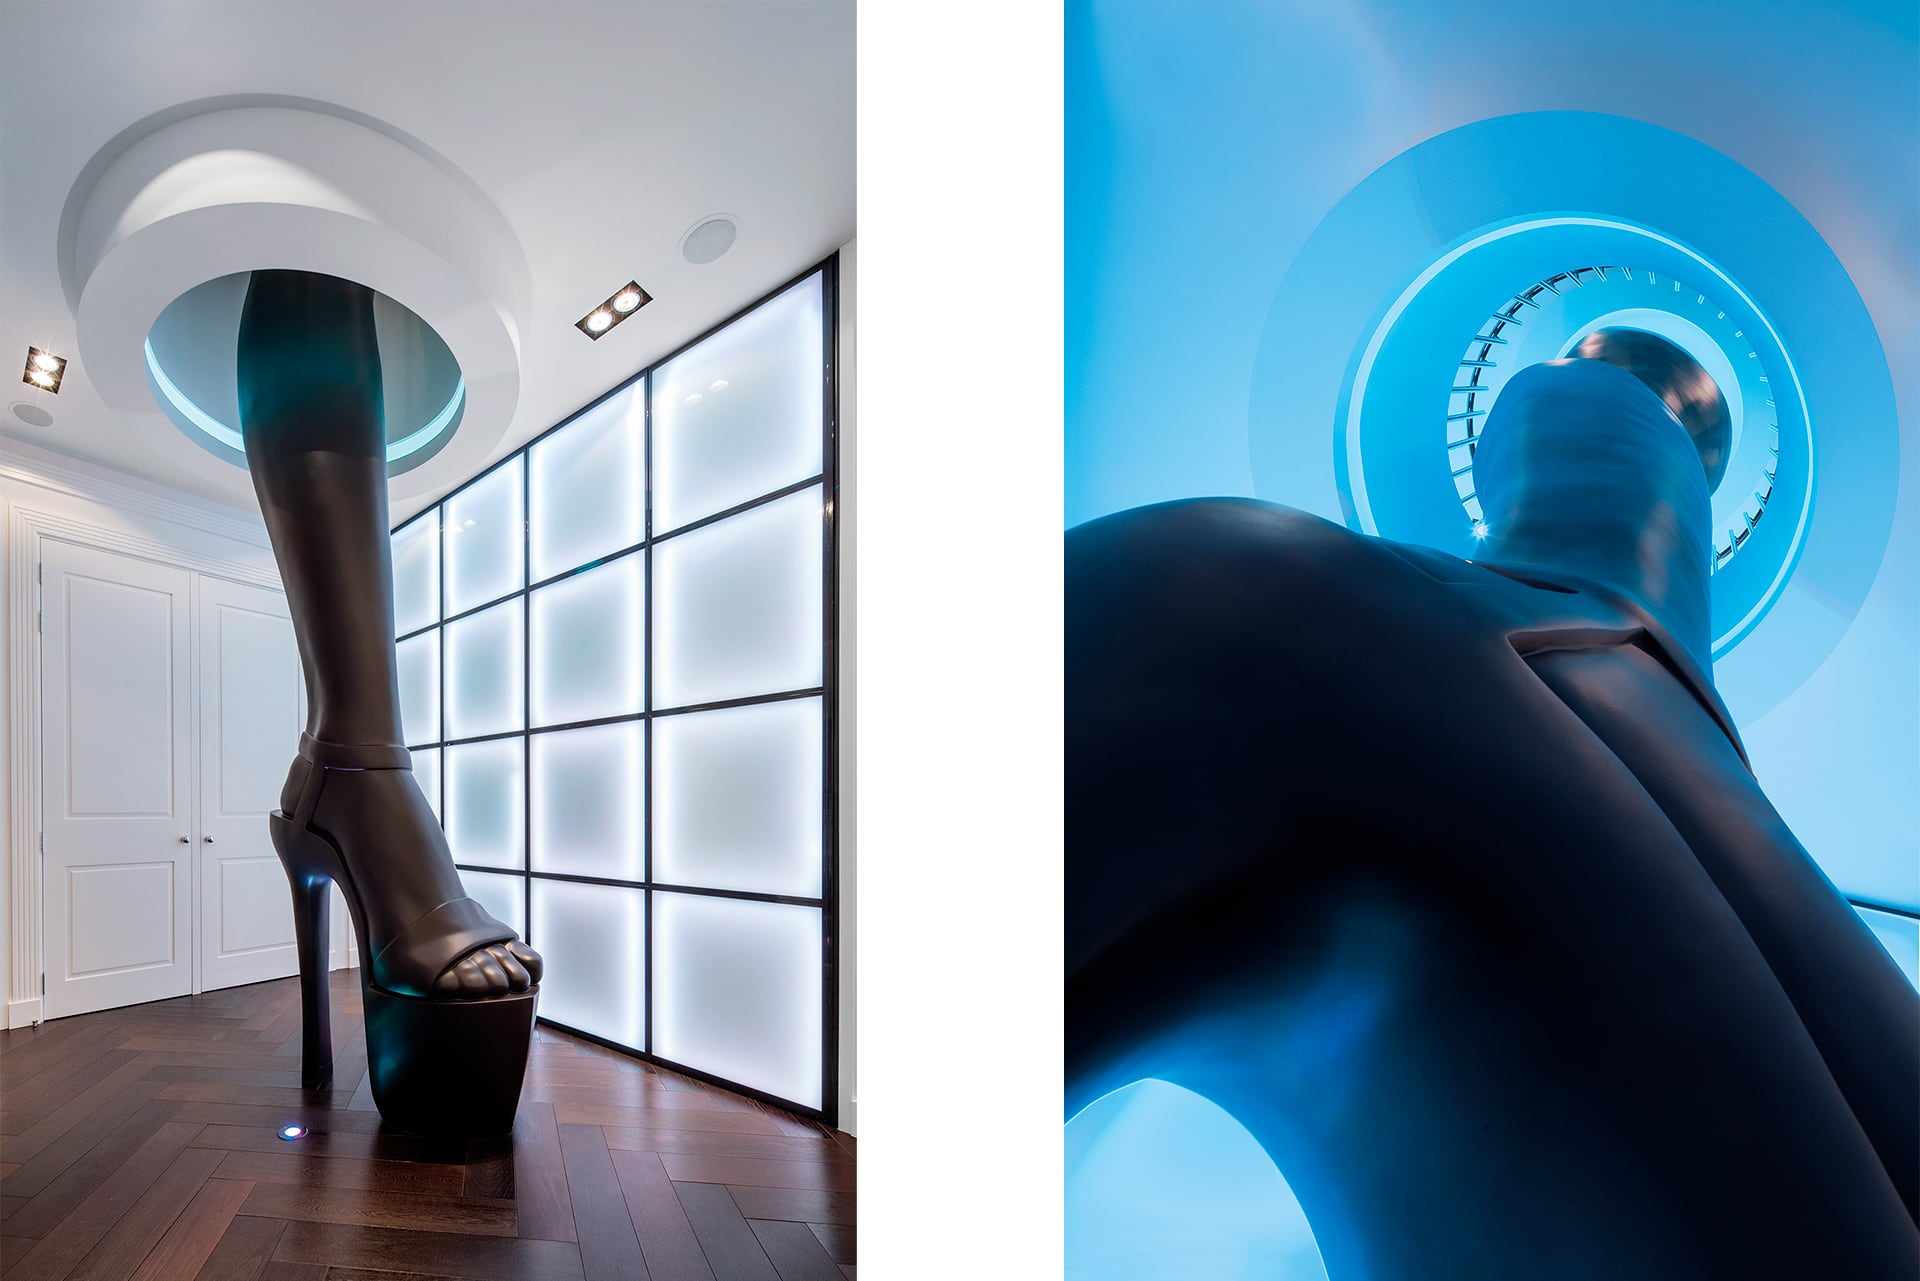
A sculpture spanning two floors
A six-and-a-half-metre leg sculpture stands in the entrance hall. A shaft built for the piece spans two floors. From below, blue light draws the eye upwards.
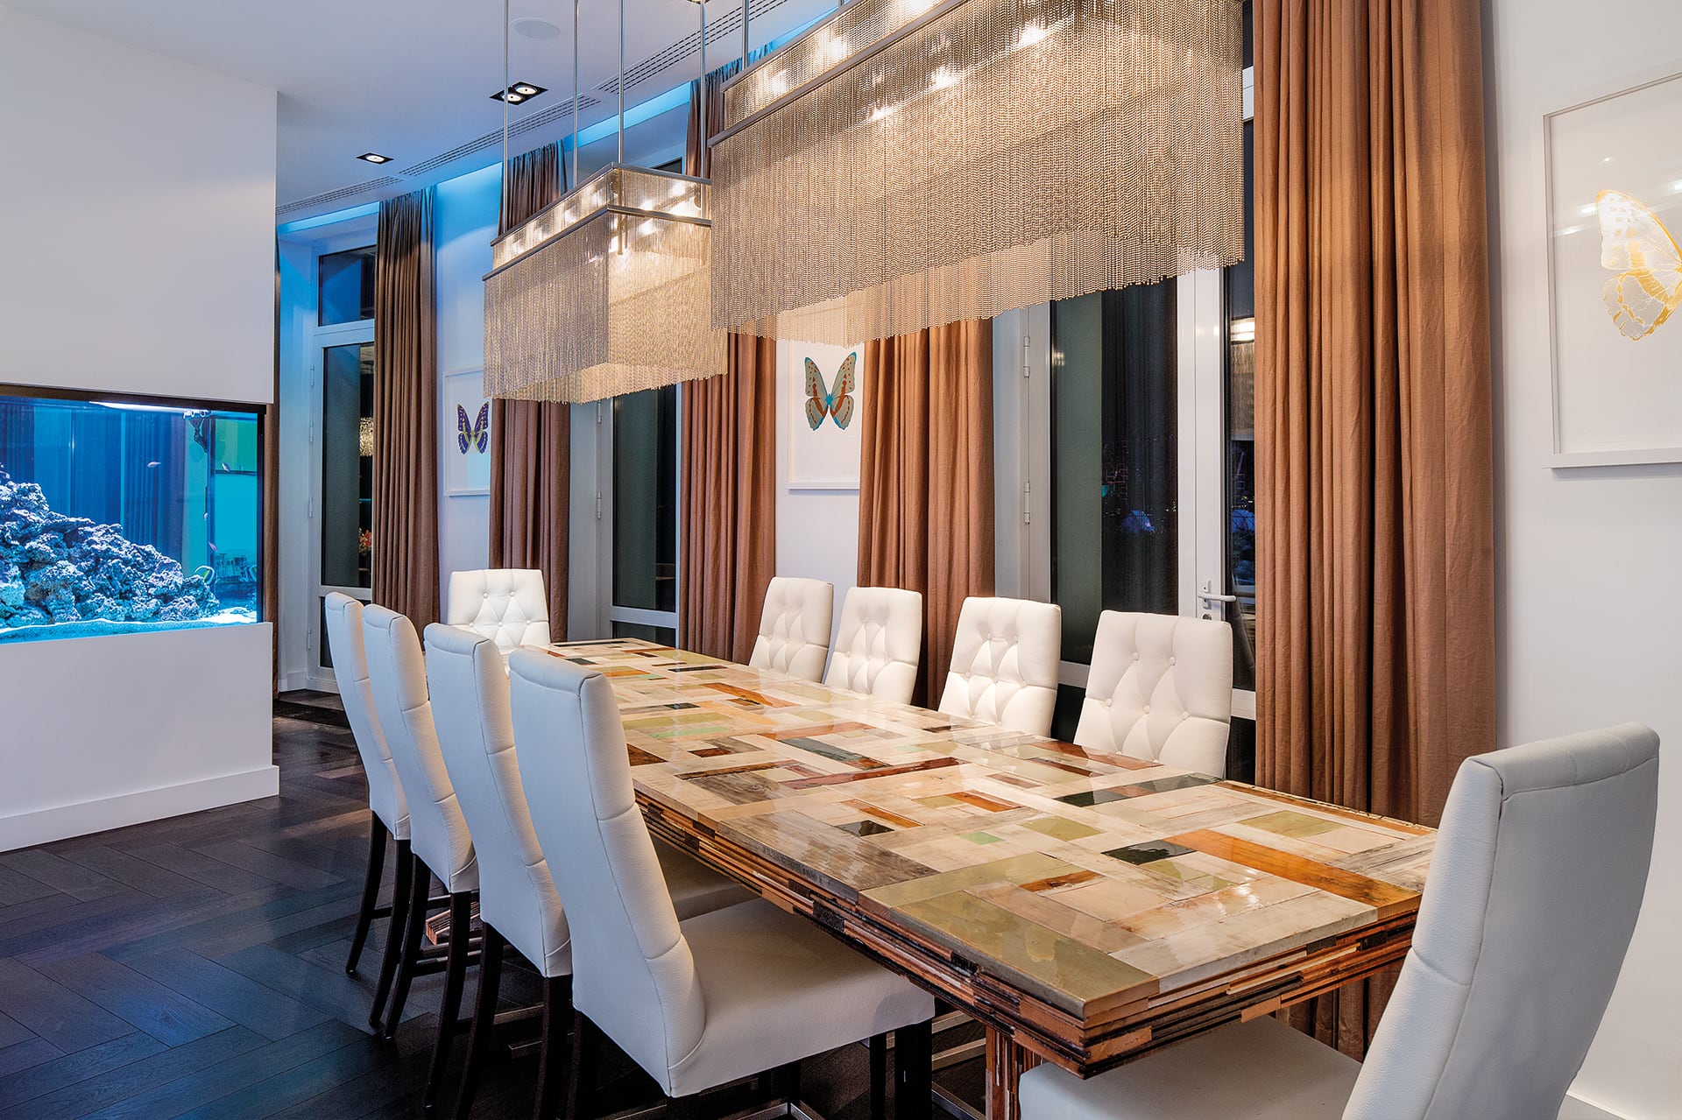
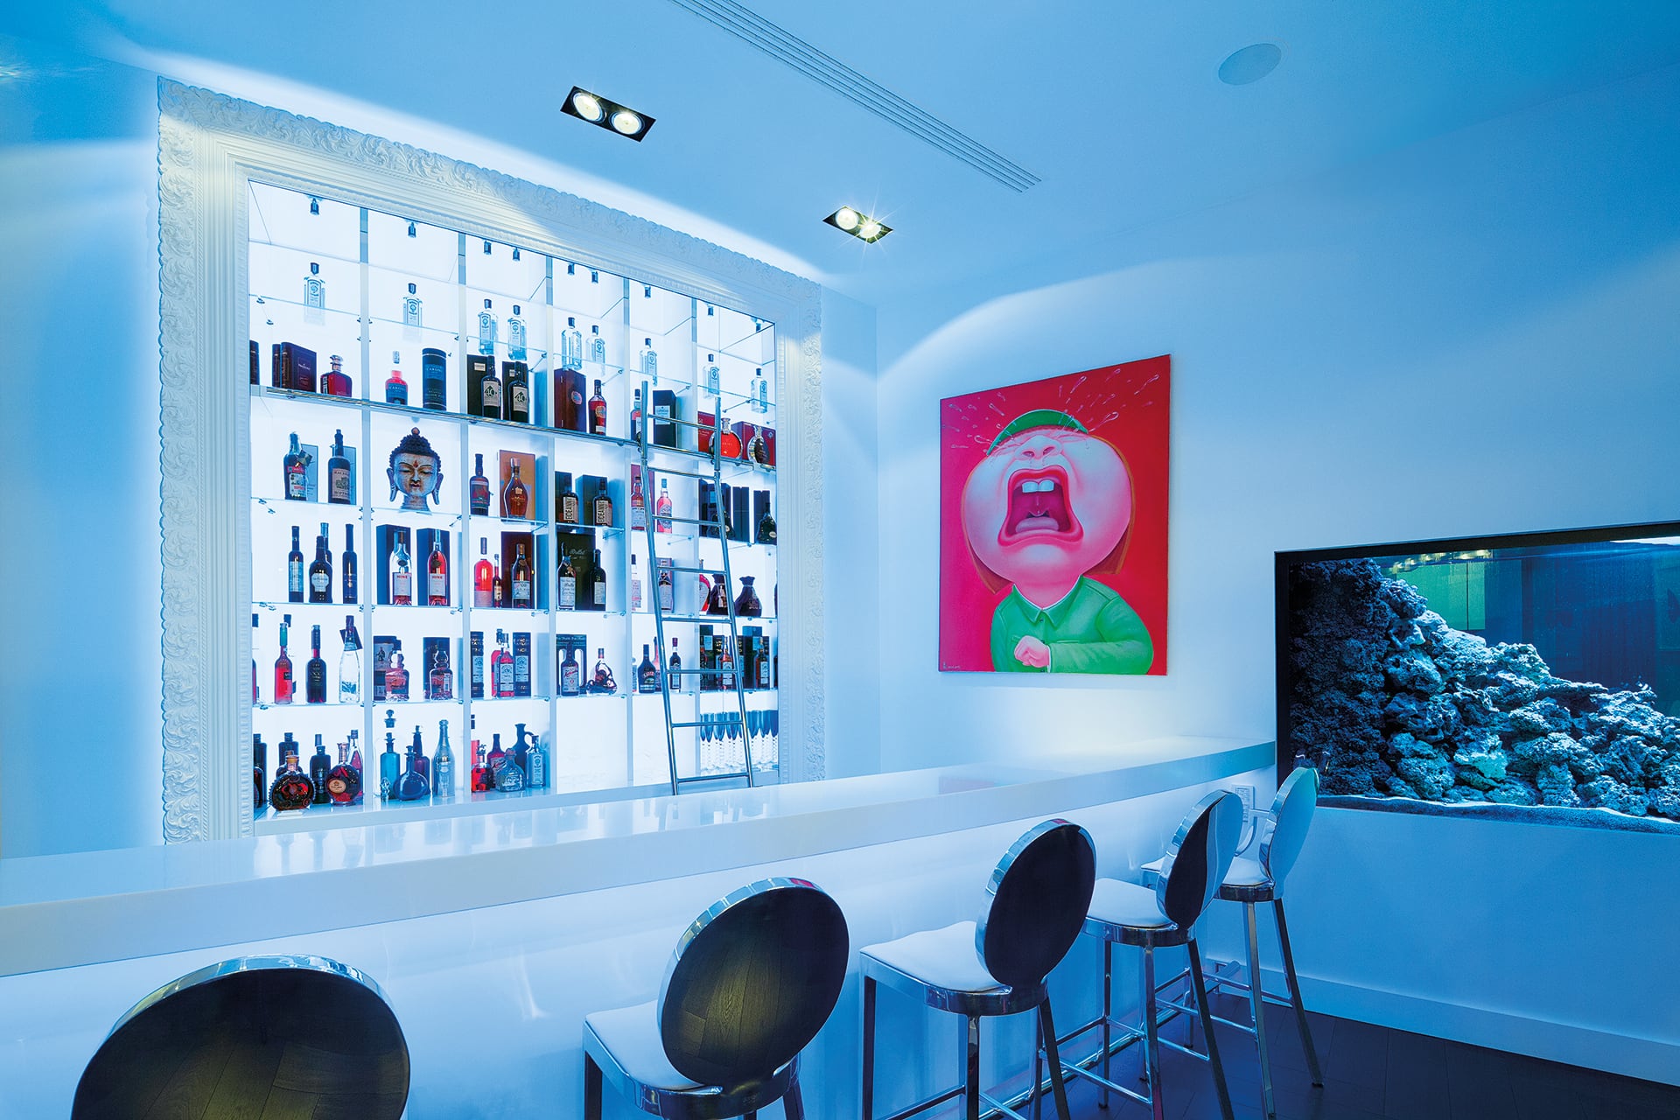
At the table and at the bar
The living room, kitchen, dining room, bar and TV area share one floor. The aquarium is visible from both the dining room and the bar. The long table makes room for a large gathering.
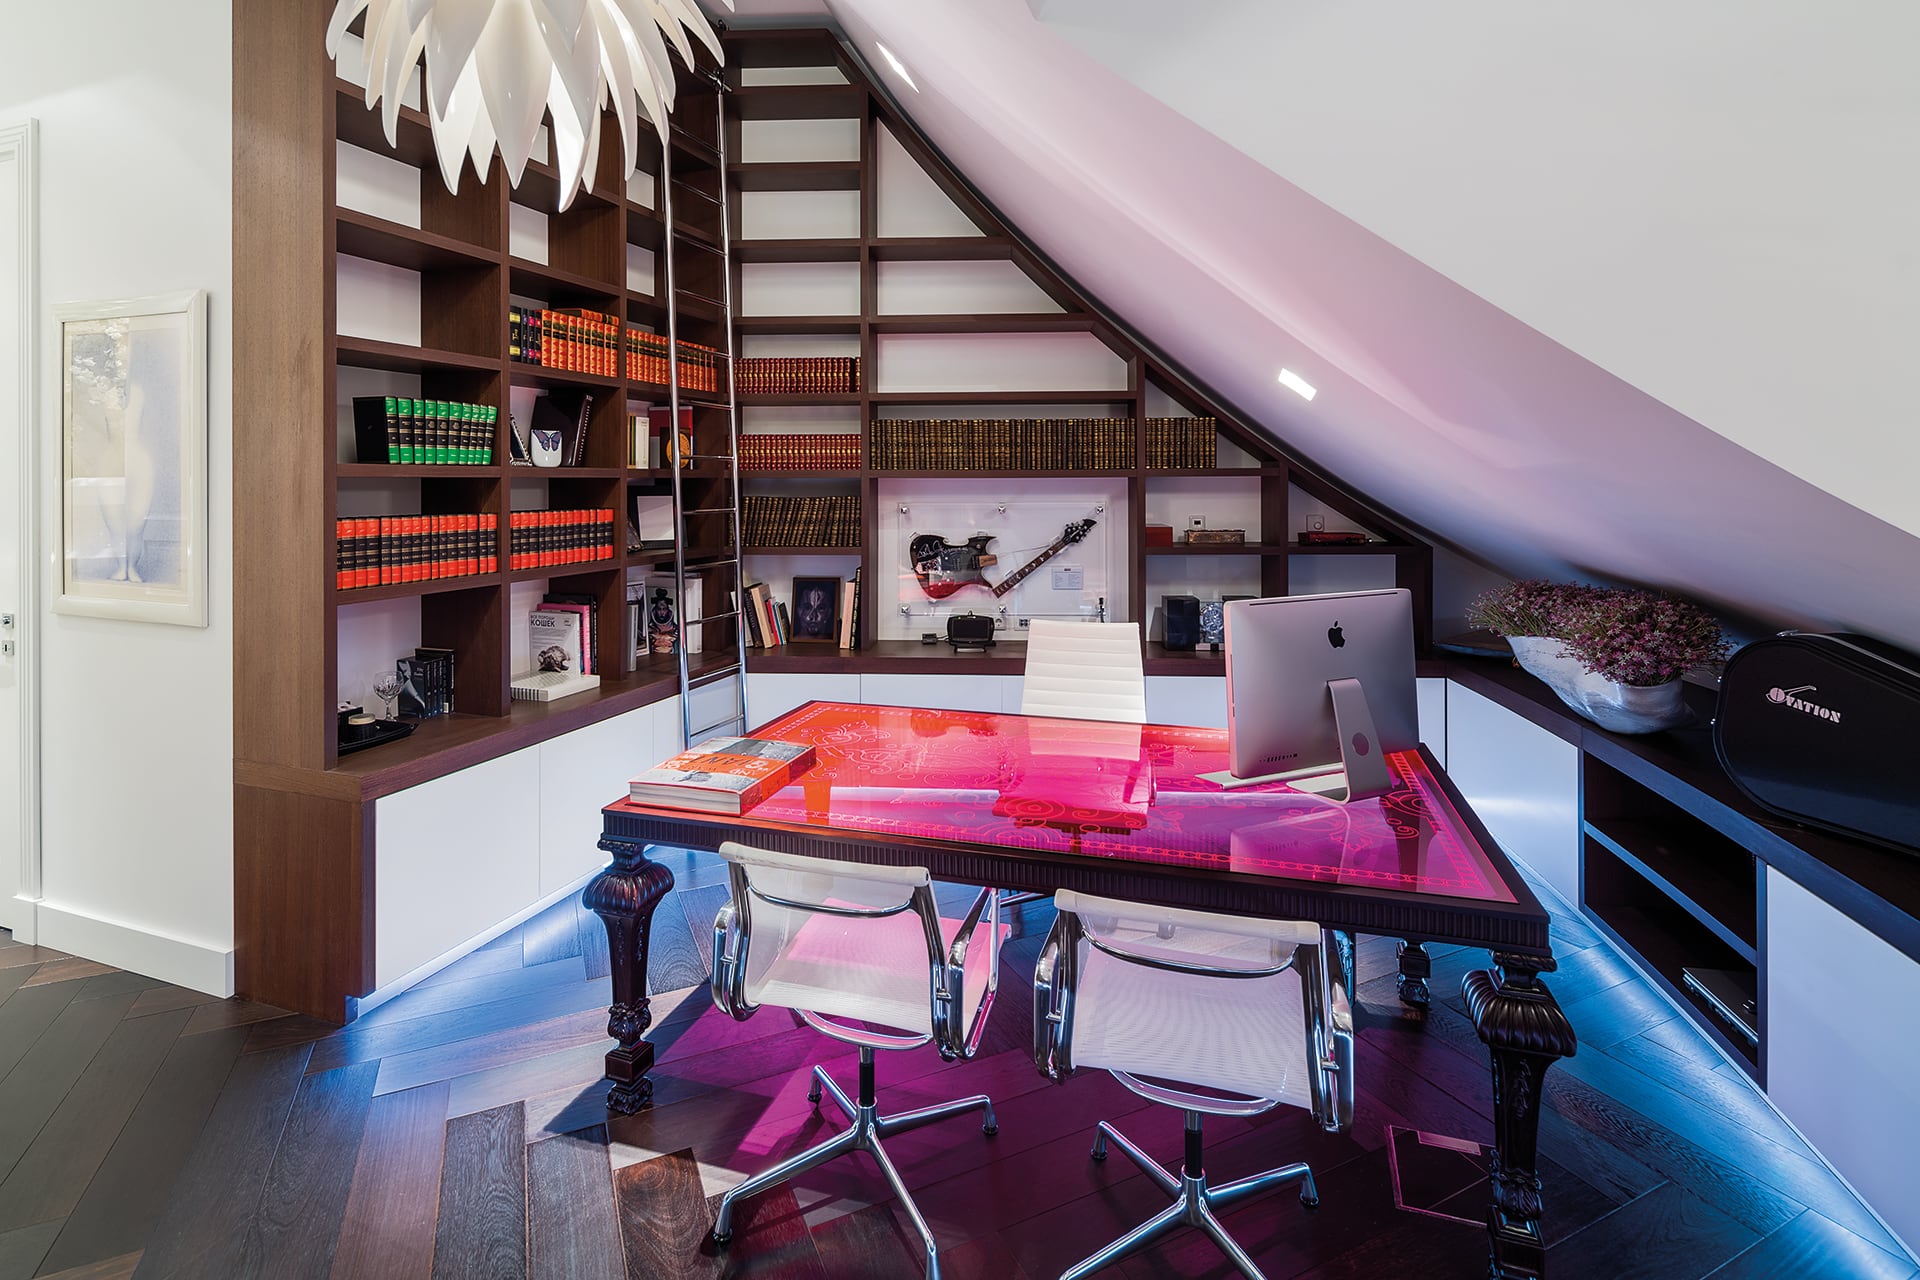
Space to work and unwind
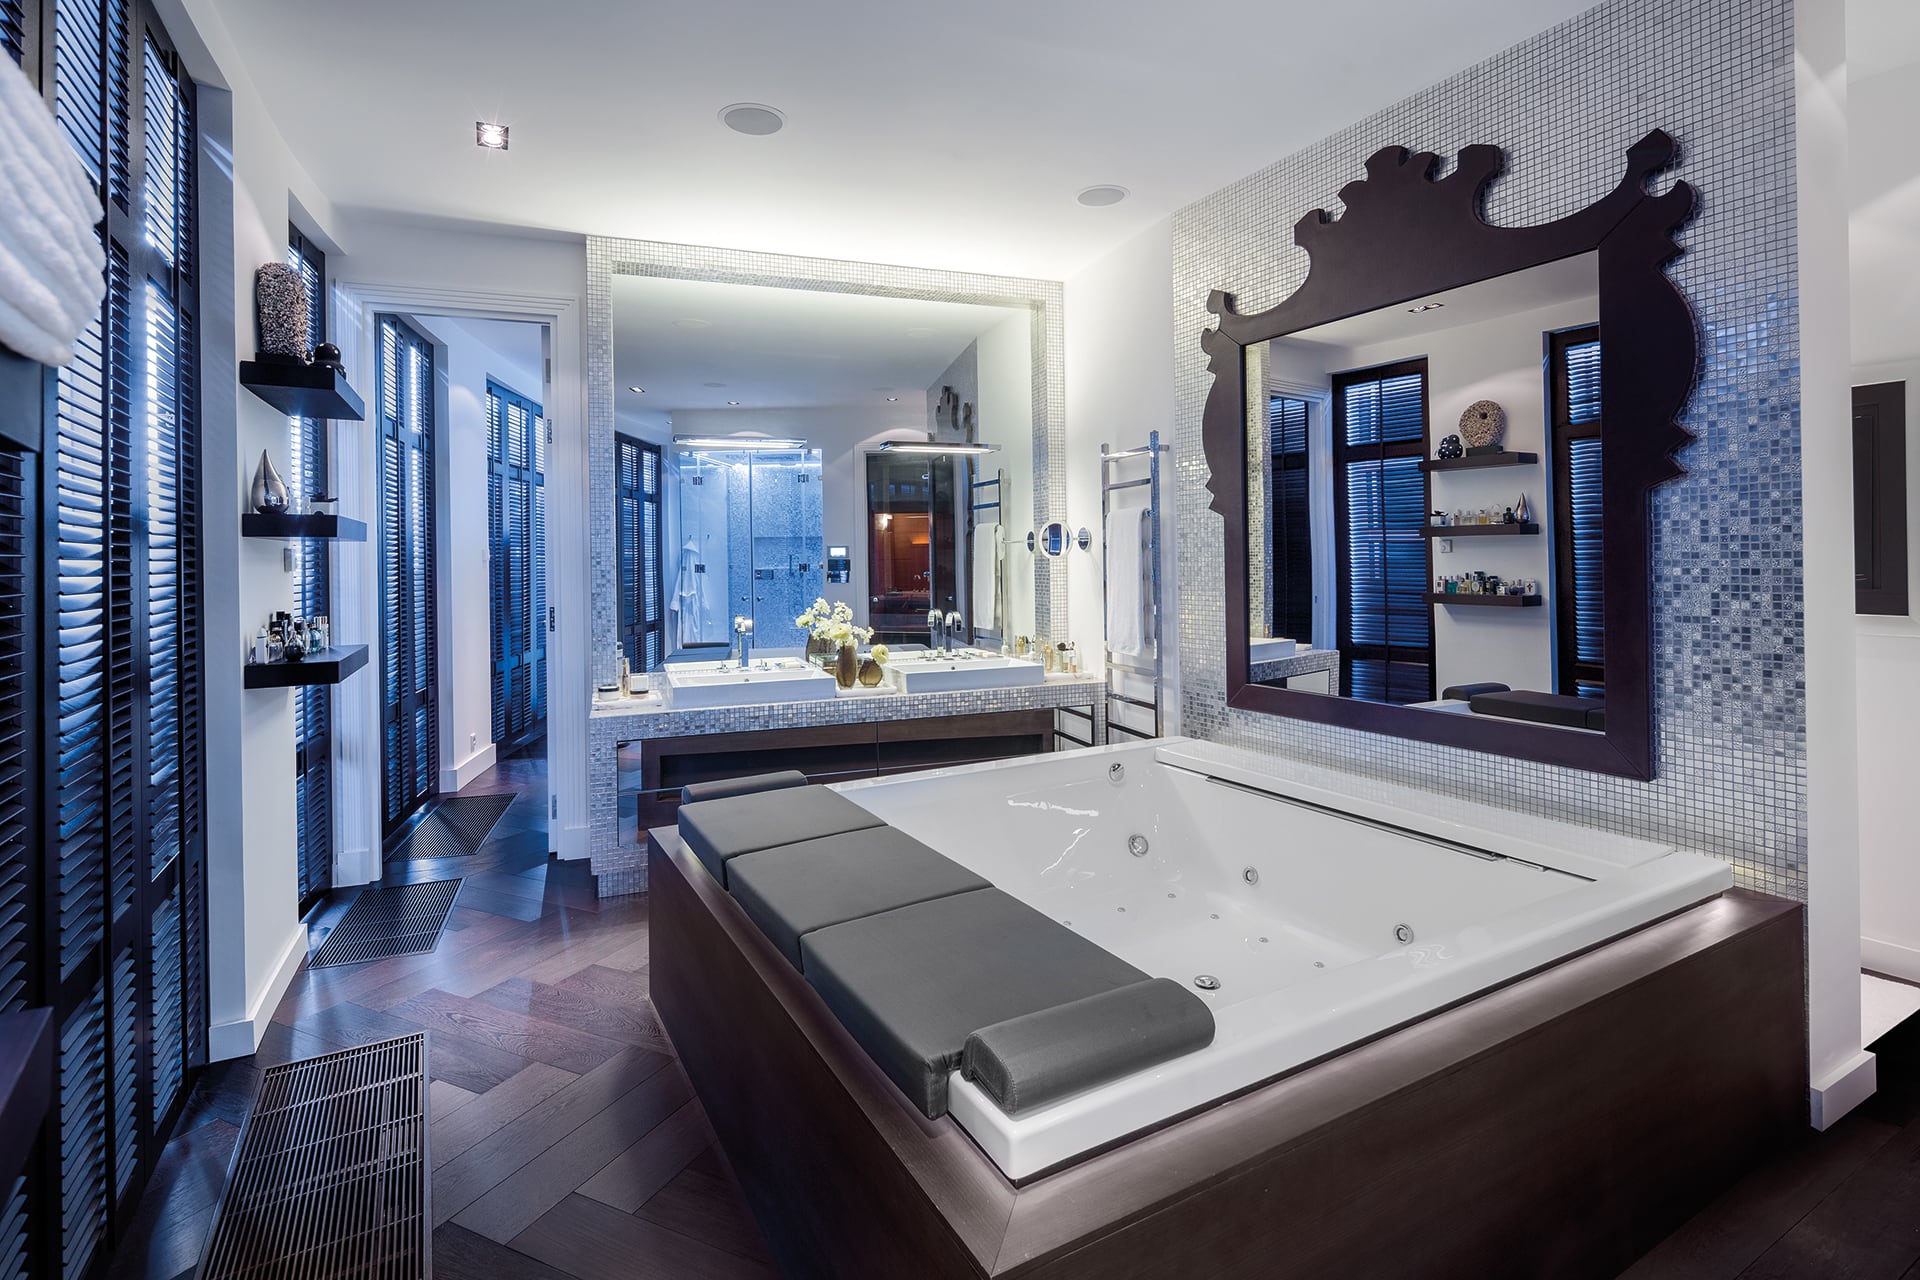
Beneath the sloping roof, tall bookshelves frame a pink-red desk. In the bathroom, blue light returns around the glazed shower, next to a large mirror with a dark ornate frame.
The city around the terrace
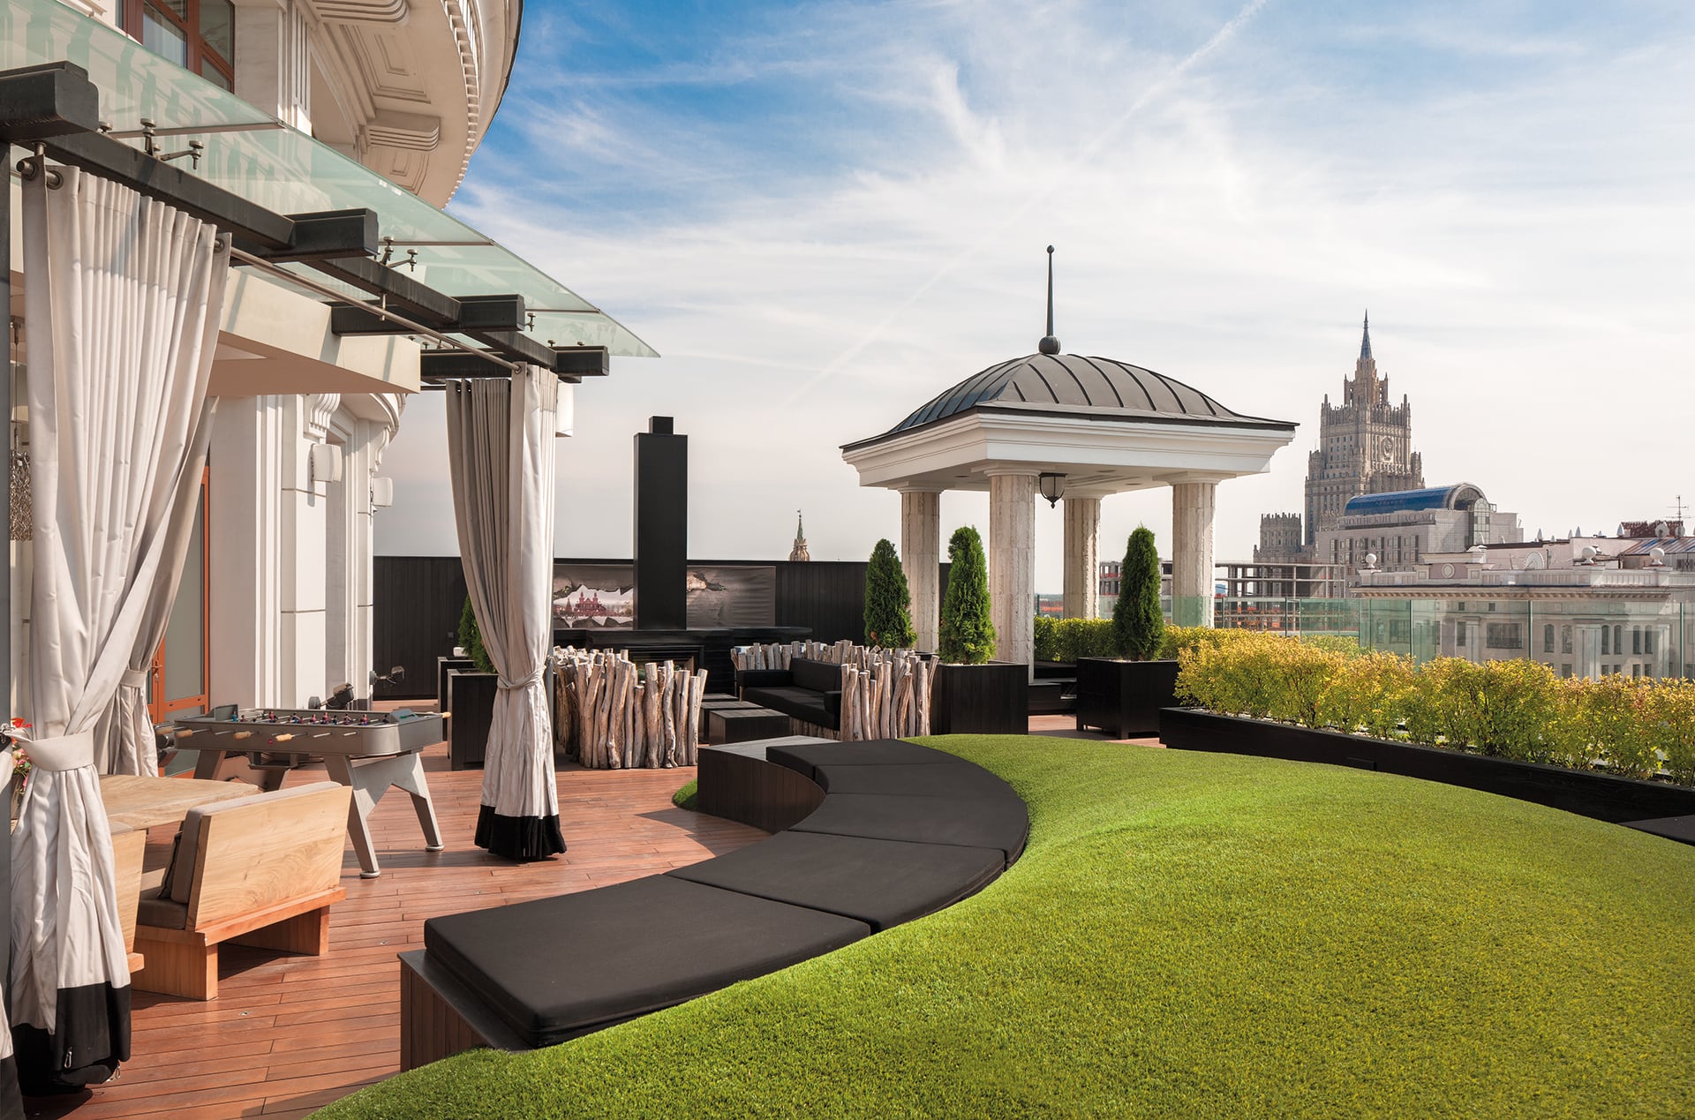
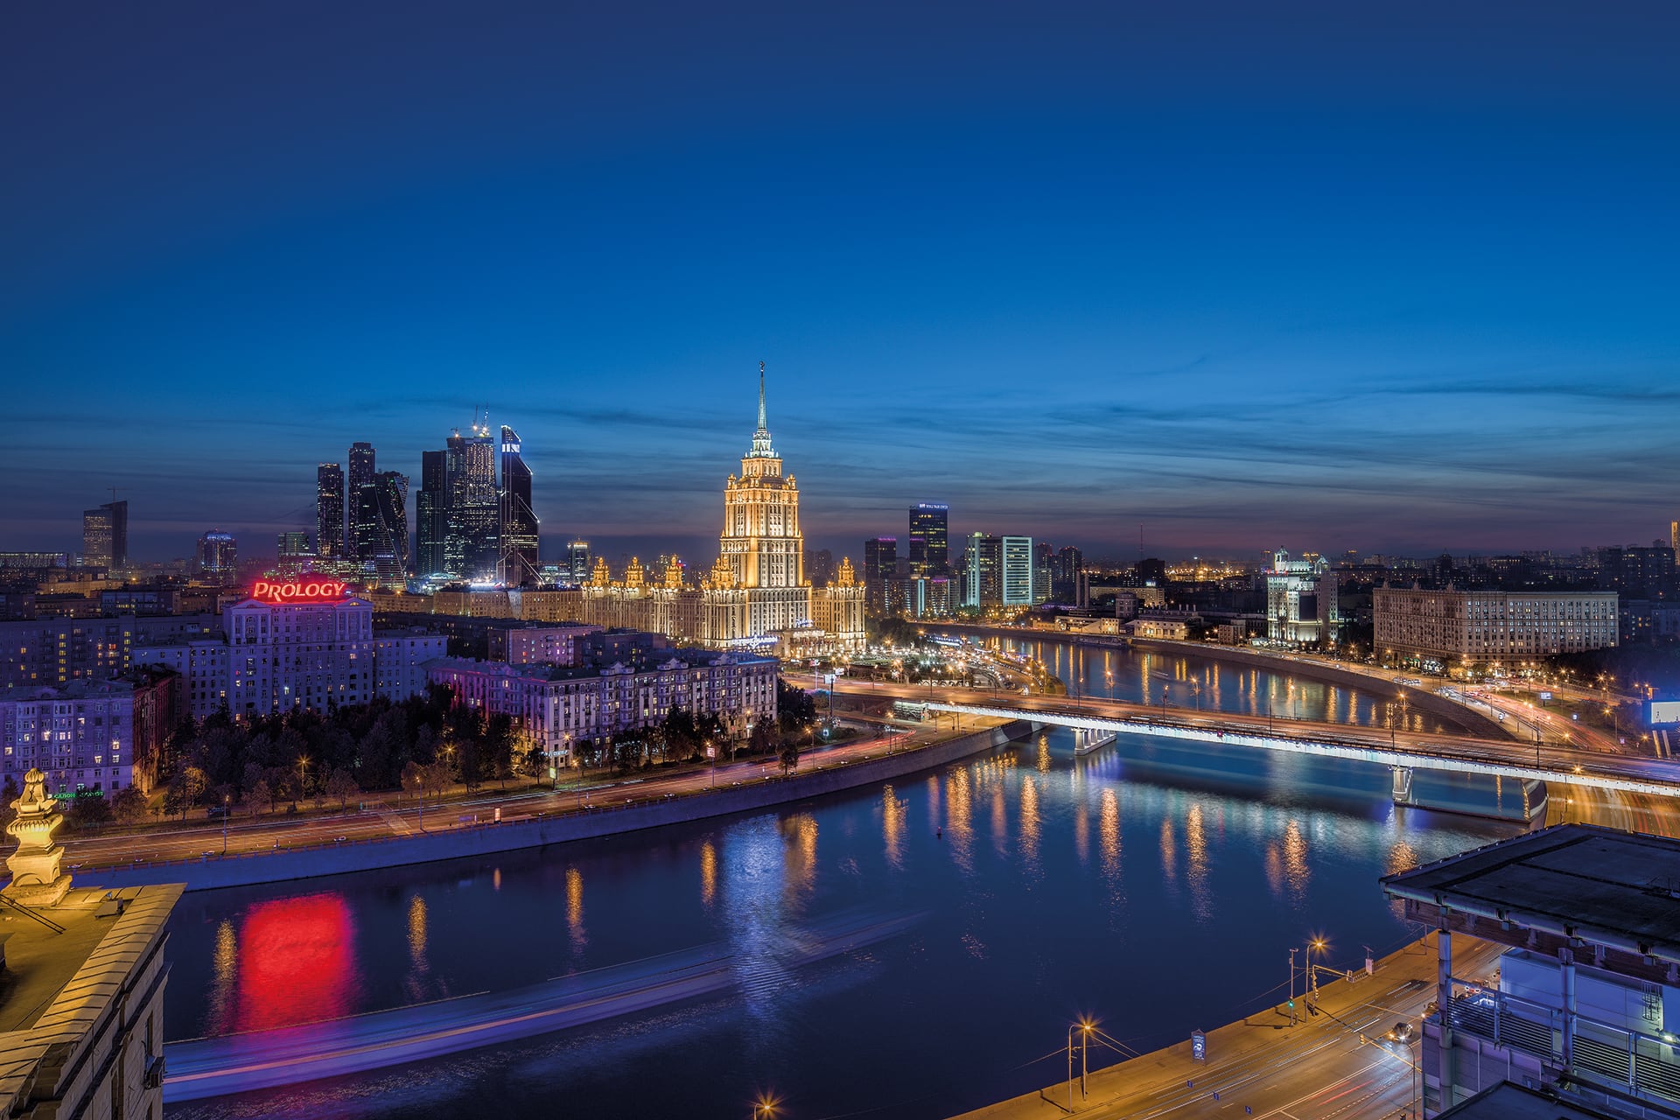
The roof terrace follows the curve of the building. Timber decking and grass surround the circular pavilion. From the terrace, the view stretches across the river and the city.
Project & photography
Interior design: Herman Peters Interiordesign. Photography: René van Dongen.
